For Best Offers Fill Your Details

Kamdhenu Spaces
Developer

Hadapsar Annexe, Pune
Location
About Kamdhenu The Astria Project
Kamdhenu The Astria, Hadapsar Annexe, Pune is a residential project by Kamdhenu Spaces situated in the premium location of Hadapsar Annexe, Pune, offering 2 & 3 BHK flats with availability of Jodi Apartments. Also get Floor Plan, Price Sheets, RERA ID, Reviews, Possession Timeline, Construction Status, Location Advantages, Address, Amenities, and Specifications. Kamdhenu The Astria Codename Golden Select, Pune has an Iconic Tower of G+30 Storeys. Hadapsarm Annexe Kamdhenu Codename Golden Select has 2 & 3 BHK configurations of 2 BHK with Carpet Area of 762 Sqft - Price starts from ₹ 81 L*Onwards. 3 BHK Grand & Delight with carpet area of 909 & 1018 Sq.ft - Price starts - ₹ 96 L* - ₹ 1.12 Cr* Onwards. Pune Kamdhenu The Astria RERA No. PR1260002502313. Hadapsar Annexe Pune Kamdhenu Codename Golden Select property focuses on proper design & layout in accordance with the rules of Vastu.
Kamdhenu The Astria has Excellent Connectivity like Podar International School - 5.6 km, APK College - 1.6 km, Pune Railway Station - 8.2 km, Sahyadri Super Speciality - 1.4 km, Anand Medicals - 2 km, Aditi Garden - 11 mins, Zudio - 1.9 km, Amanora Malls - 2 km, D mart - 5 km, EON IT Park - 6.8 km, Phn Technologies - 8.8 km, Seasons Mall - 1.8 km, Pune International Airport - 26 mins.
Kamdhenu The Astria Pune has Amenities like Valet parking, 24*7 CCTV, Japanese Zen Garden, Air-Conditioned lobby, Yoga Space, high-speed elevator, Multipurpose Track, Swimming Pool, Gym, and Meditation Court.
Hadapsar Annexe Kamdhenu The Astria by Kamdhenu Spaces has Internal Features like track sliding windows with mosquito net and invisible safety grill, sliding door or foldable door for terraces, Glass railing for terrace & balcony. Kitchen - Dado tiles above the platform up to 2 feet, Granite body tile kitchen platform with Stainless steel sink, Flooring - Vitrified tile flooring, and Anti-skid tile flooring in toilets. Concealed plumbing and Jaguar fittings.
Kamdhenu The Astria Address - Near Podar International, Manjari, Hadapsar, Pune, 411028
Kamdhenu The Astria Overview

Project Name
Kamdhenu The Astria
Location
Hadapsar Annexe, Pune
Developer Name
Kamdhenu Spaces
TOTAL TOWERS
1
FLOORS
G +30 Storey
APARTMENTS
2 & 3 BHK
AREA
762 - 1018 Sqft
POSSESSION
Under Construction
RESEDENTIAL
PropertyKamdhenu The Astria Property Specification
| G +30 Storeys High-rise homes with ample Sunlight and good Ventilation. |
| Vastu-Compliant Homes and Zero-Wastage Layout |
| Amenities like Japanese Zen Garden, Entrance Lobby, Door Intercom, and Branded Hi-Speed Elevator |
| Podar International School - 5.6 km, APK College - 1.6 km, Pune Railway Station - 8.2 km, Sahyadri Super Speciality - 1.4 km |
Configuration & Price Of Kamdhenu The Astria
| Type | Carpet Area (sq ft) | Price |
|---|---|---|
| 2 BHK | 762 Sqft | ₹ 81 L* |
| 3 BHK | 909 - 1018 Sqft | ₹ 1.12 Cr* |
Kamdhenu The Astria Floor Plan
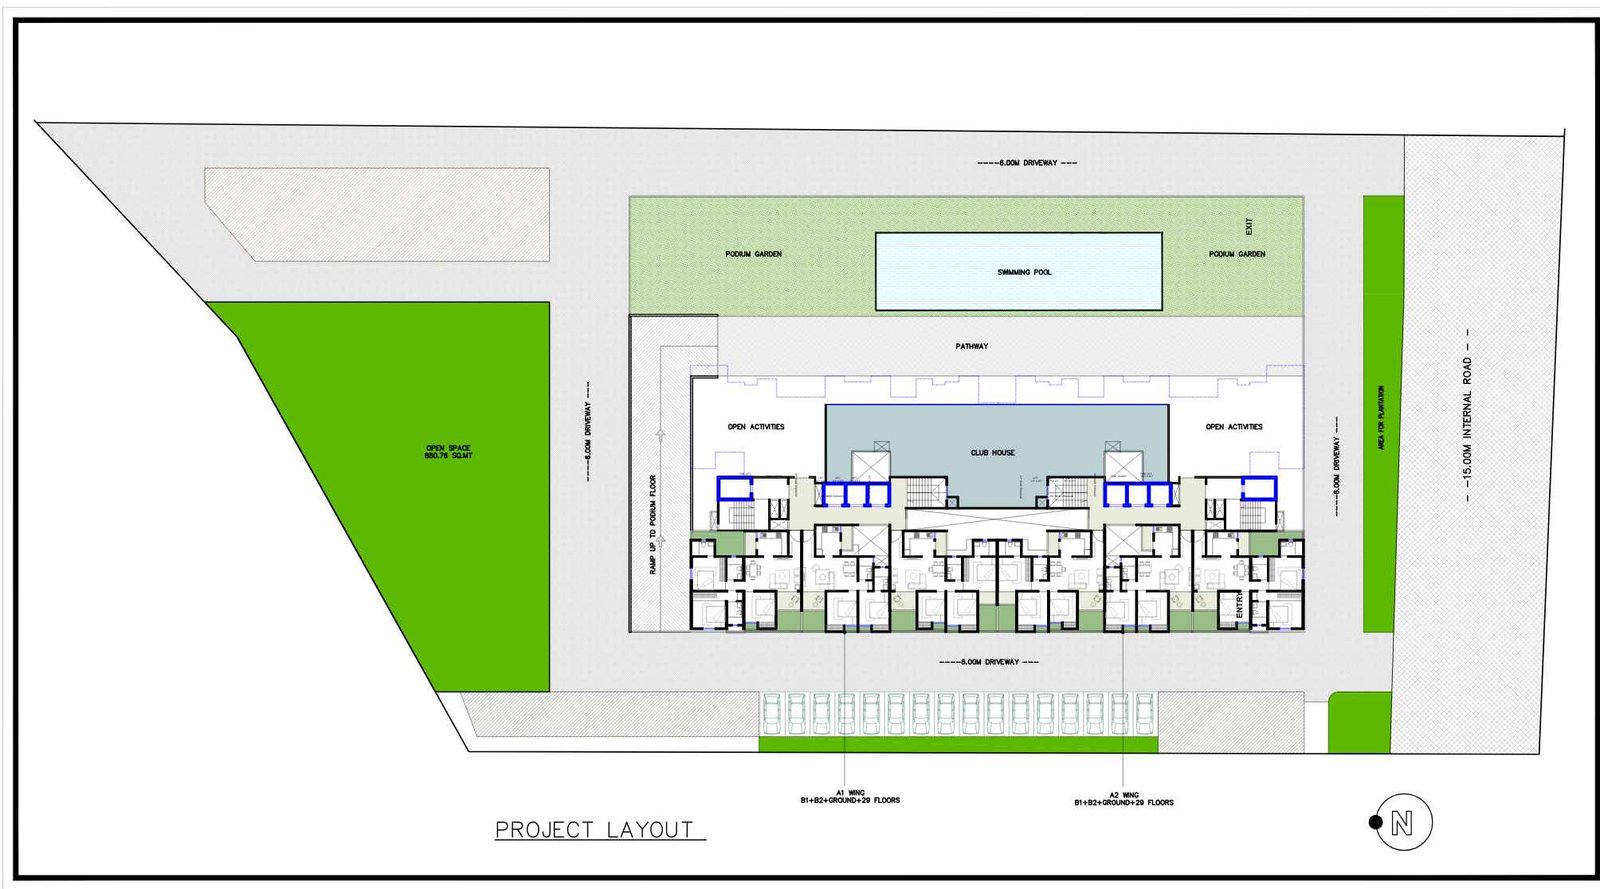
Kamdhenu-Codename-Golden-Select-Floor-Plan-Master
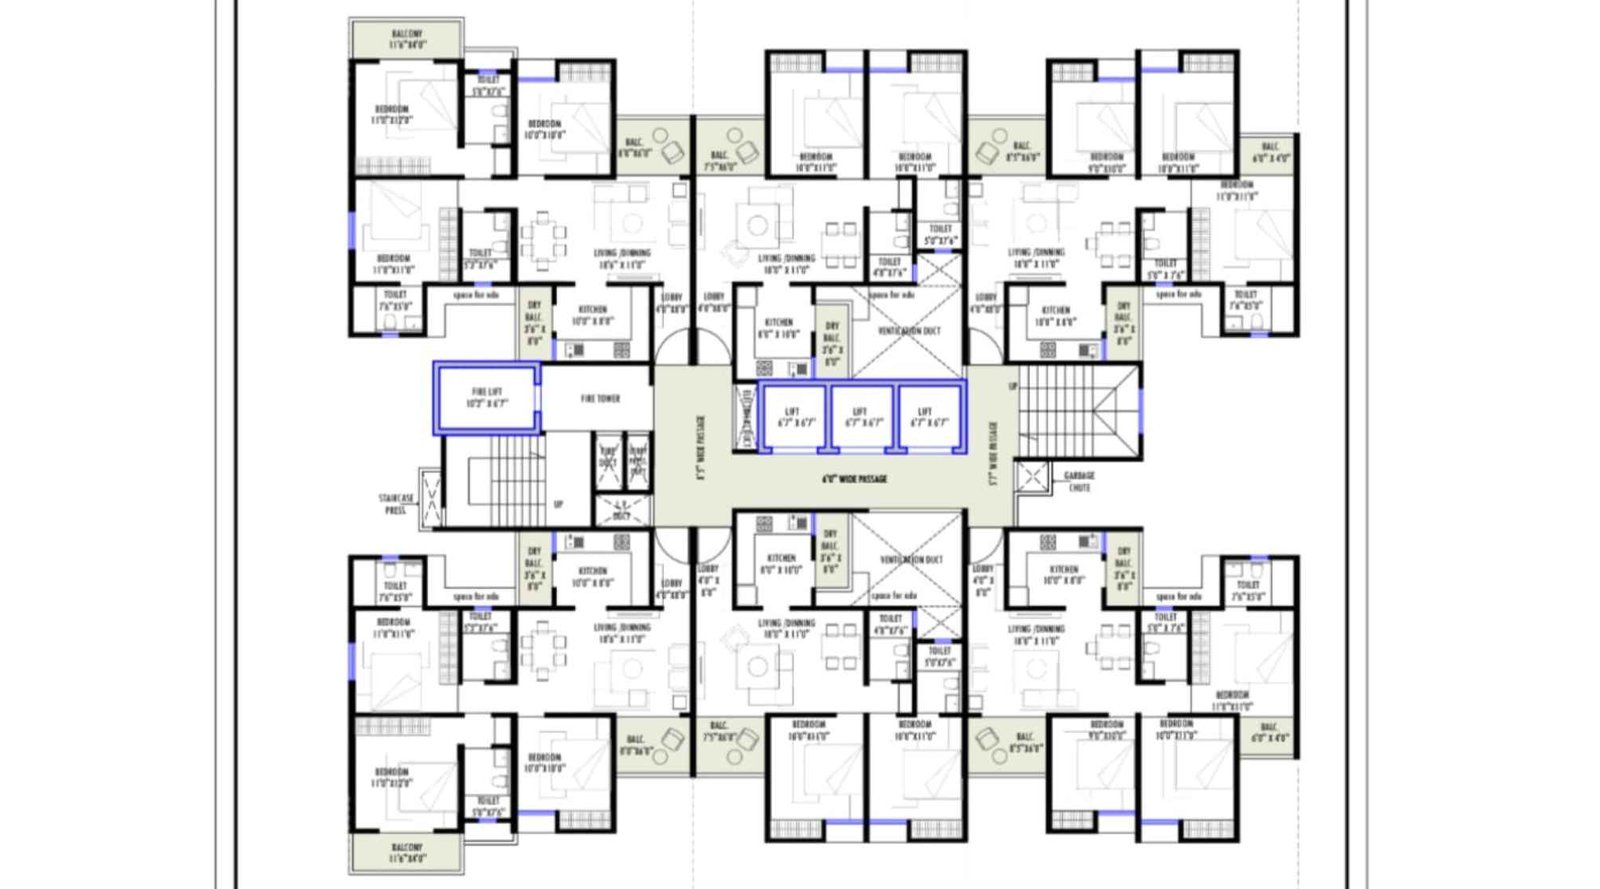
Kamdhenu-Codename-Golden-Select-floor-Plan

Kamdhenu-Codename-Golden-Select-Typical-Floor-Plan
Kamdhenu The Astria Gallery
Elevation Images
Sample Flat Photos
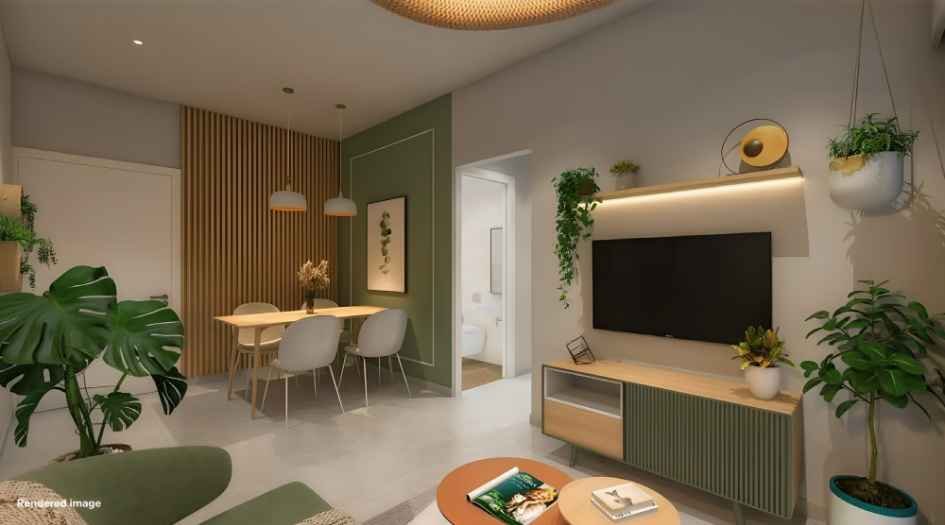
Kamdhenu-Codename-Golden-Select-living-room
External Amenities
- Valet parking
- 24*7 CCTV
- Japanese Zen Garden
- Air-Conditioned lobby
- Yoga Space
- High-speed elevator
- Multipurpose Track
- Swimming Pool
- Gym
- Meditation Court.
Internal Features
- Sliding door or foldable door for terraces
- Glass railing for terrace & balcony. Kitchen - Dado tiles above the platform up to 2 feet
- Granite body tile kitchen platform with Stainless steel sink
- Flooring - Vitrified tile flooring
- Anti-skid tile flooring in toilets. Concealed plumbing and Jaguar fittings.


Kamdhenu Spaces -
Kamdhenu Spaces is a dynamic real estate developer based in Pune, Maharashtra, that focuses on creating premium residential and commercial properties with a strong emphasis on quality, modern design, and enduring value. With leadership driven by industry expertise and a commitment to excellence, Kamdhenu Spaces strives to craft environments that elevate everyday living and working experiences, blending sophistication with thoughtful functionality. Each project—whether luxury homes like The Premia in Hadapsar Annexe, Pune, or contemporary office and commercial spaces—is designed with meticulous attention to detail, innovative architecture, and long-term appeal, reflecting the company’s dedication to quality construction, strategic locations, and customer satisfaction in the evolving real estate market.
Enquire Now
Kamdhenu The Astria Construction Status
Kamdhenu The Astria Location
Kamdhenu The Astria Sales Gallery / Office Address & Experience Center
Near Podar International, Manjari, Hadapsar, Pune, 411028
Frequently Asked Question
Kamdhenu Codename Golden Select is a premium residential project by Kamdhenu Spaces, thoughtfully designed to offer modern homes with quality construction and lifestyle-focused amenities.
The project is strategically located at Hadapsar Annexe, Pune, a fast-developing area known for excellent connectivity, social infrastructure, and proximity to IT hubs.
Kamdhenu Codename Golden Select offers well-planned residential configurations designed to meet the needs of modern families, combining comfort, functionality, and contemporary layouts.
The project is developed by Kamdhenu Spaces, a trusted real estate developer known for quality construction, timely delivery, and customer-centric developments in Pune.
Yes, the project includes thoughtfully planned amenities for children, creating safe and engaging spaces for play and recreation.
 The information provided on this website is intended exclusively for informational purposes and should not be construed as an offer of services. This site is managed by a RERA authorized real estate agent namely Digipace Consulting (OPC) Private Limited (Registered Agent bearing RERA No: A51700026634).
This website is a digital promotional showcase managed by
Digipace Consulting (OPC) Private Limited,
an independent, MahaRERA-registered real estate agent bearing
MahaRERA Real Estate Agent Registration No. A51700026634.
The project showcased herein, Kamdhenu The Astria, is a registered real estate project developed by Kamdhenu Spaces, bearing MahaRERA Project Registration Number: RERA No. Here. All project-related particulars, including specifications, configurations, dynamic floor plans, and layout designs, are provided for consumer awareness and initial guidancee.
The text, representations, layout diagrams, and computer-generated mockups or images used on this portal are artist impressions and are indicative only. The final terms, pricing structure, dynamic stock availability, and specific project timelines are subject to change as per the promoter/developer’s updates or market modifications. In strict alignment with the Real Estate (Regulation and Development) Act, 2016 (RERA), all buyers are encouraged to independently verify all verified files, sanctioned building plans, and project progress statuses on the official MahaRERA website at https://maharera.maharashtra.gov.in under the registered project number before making any booking or financial commitment.
Digipace Consulting (OPC) Private Limited functions purely as an authorized sourcing/facilitating partner and shall not be held liable for any unilateral alterations made by the developer to the underlying layout or project construct.
-29082026064745.png)